The Oude Kerk Sacristy Timeline

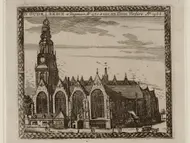
1566 — The south side of the church in the year its tower was crowned with a ten-metre openwork lantern and a carillon of thirteen bells. The inscription above reads: “The Old Church was begun in 1370 and adorned with a tower in 1566.” The sacristy below is fifty years old here — and still a real one, keeping the altar silver and the priests’ vestments.

The south side of the church in the year its tower was crowned with a ten-metre openwork lantern and a carillon of thirteen bells. The inscription above reads: “The Old Church was begun in 1370 and adorned with a tower in 1566.” The sacristy below is fifty years old here — and still a real one, keeping the altar silver and the priests’ vestments.

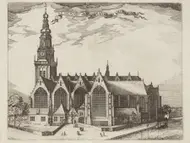
1613-1648 — The south side with the churchyard still in use — the engraving the 20th-century restorers trusted enough to rebuild the church’s south windows from. And the sacristy is no sacristy any more: since 1578 Amsterdam came here to register its marriages, entering through the famous Red Door — over a threshold paved with a piece of a gravestone.

The south side with the churchyard still in use — the engraving the 20th-century restorers trusted enough to rebuild the church’s south windows from. And the sacristy is no sacristy any more: since 1578 Amsterdam came here to register its marriages, entering through the famous Red Door — over a threshold paved with a piece of a gravestone.

Claes Jansz Visscher

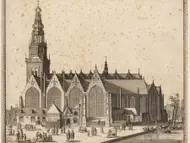
1652-1660 — The church from the south in the decade everything changed hands: in 1655 the marriage commissioners moved out to the new Town Hall, and the first annex immediately cut across one of the sacristy’s cross-windows. When the restorers rebuilt the sacristy in 1964–65, this is the moment — around 1660 — they chose to bring back.

The church from the south in the decade everything changed hands: in 1655 the marriage commissioners moved out to the new Town Hall, and the first annex immediately cut across one of the sacristy’s cross-windows. When the restorers rebuilt the sacristy in 1964–65, this is the moment — around 1660 — they chose to bring back.

Pieter Hendricksz Schut

Nicolaas Visscher

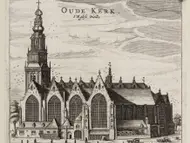
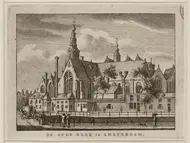
1665 — The church from the south, as pictured in the Beschryvinge van Amsterdam — the grand city description of 1665. Its readers, stepping in by the south door, would still find a wooden chamber hanging twelve feet above the floor, where lay brothers once heard Mass — by then a store for a hundred leather fire buckets.

The church from the south, as pictured in the Beschryvinge van Amsterdam — the grand city description of 1665. Its readers, stepping in by the south door, would still find a wooden chamber hanging twelve feet above the floor, where lay brothers once heard Mass — by then a store for a hundred leather fire buckets.

Jan Veenhuysen

Marcus Willemsz Doornick

1790 — The church behind the Oudekerksbrug, drawn shortly after the sexton’s house — grown over the old sacristy — was rebuilt top to bottom in 1786–87. In those works the betrothal room’s cross-windows were bricked shut, leaving it lit only from above; they would stay blind for nearly two centuries.

The church behind the Oudekerksbrug, drawn shortly after the sexton’s house — grown over the old sacristy — was rebuilt top to bottom in 1786–87. In those works the betrothal room’s cross-windows were bricked shut, leaving it lit only from above; they would stay blind for nearly two centuries.

Carel Frederik Bendorp

Jan Bulthuis

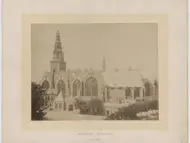
1883 — A panorama from an upper window across the canal, photo 267 of a city series. The sexton’s house at the church’s foot is at its 19th-century densest — stuccoed façades, windows “a motley mixture” of two centuries, and the 1516 sacristy buried somewhere inside.

A panorama from an upper window across the canal, photo 267 of a city series. The sexton’s house at the church’s foot is at its 19th-century densest — stuccoed façades, windows “a motley mixture” of two centuries, and the 1516 sacristy buried somewhere inside.

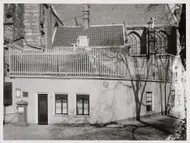
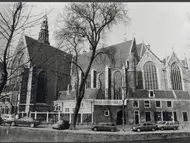
1936 — The sexton’s house at Oudezijds Voorburgwal 76–78, photographed for a municipal building survey on 20 March 1936, the church wall rising sheer behind its roof-deck fence. A year later came the first clean-up: all 23 tall chimneys of the houses crowding the church were taken down.

The sexton’s house at Oudezijds Voorburgwal 76–78, photographed for a municipal building survey on 20 March 1936, the church wall rising sheer behind its roof-deck fence. A year later came the first clean-up: all 23 tall chimneys of the houses crowding the church were taken down.

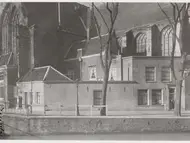
1944 — The same cluster from across the canal, in the war year the church went dark: that March every stained-glass panel was taken out, crated, and hidden in a shelter in the dunes near Zandvoort. In the hunger winter that followed, the hoarding on the church’s north side vanished as firewood.

The same cluster from across the canal, in the war year the church went dark: that March every stained-glass panel was taken out, crated, and hidden in a shelter in the dunes near Zandvoort. In the hunger winter that followed, the hoarding on the church’s north side vanished as firewood.

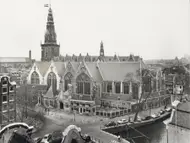
1979 — A press photograph of 6 March 1979 — eight days later the restored church was officially reopened after a quarter-century of work. The sexton’s wings are gone for good; the sacristy, taken down to its foundations in 1964–65, stands rebuilt as it looked around 1660.

A press photograph of 6 March 1979 — eight days later the restored church was officially reopened after a quarter-century of work. The sexton’s wings are gone for good; the sacristy, taken down to its foundations in 1964–65, stands rebuilt as it looked around 1660.

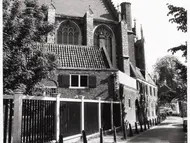
1979 — The rebuilt sacristy from the Oudezijds Voorburgwal. Its two western cross-windows stand on their exact 1516 positions, rebuilt from fragments found during demolition — leaded glass above, shutters below; the dormer and the shuttered window beside them were redrawn from a sketch of 1660.

The rebuilt sacristy from the Oudezijds Voorburgwal. Its two western cross-windows stand on their exact 1516 positions, rebuilt from fragments found during demolition — leaded glass above, shutters below; the dormer and the shuttered window beside them were redrawn from a sketch of 1660.

1989 — The Binnenlandvaarderskapel — the chapel of the inland skippers, built 1493 — with the sacristy beside it, photographed for the city archives in May 1989. A quiet decade for the church: the great restoration done, the consolidation works of the nineties still ahead.

The Binnenlandvaarderskapel — the chapel of the inland skippers, built 1493 — with the sacristy beside it, photographed for the city archives in May 1989. A quiet decade for the church: the great restoration done, the consolidation works of the nineties still ahead.

Ino Roël

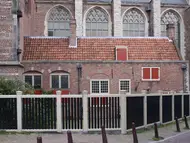
2004 — The sacristy fills the frame at last: red shutters, leaded cross-windows, relieving arches drawn back in brick — the “17th-century state” the restorers aimed for, a blend of three centuries that never quite coexisted. Nine years after this photograph, the coffee machines moved in.

The sacristy fills the frame at last: red shutters, leaded cross-windows, relieving arches drawn back in brick — the “17th-century state” the restorers aimed for, a blend of three centuries that never quite coexisted. Nine years after this photograph, the coffee machines moved in.

Walther Schoonenberg

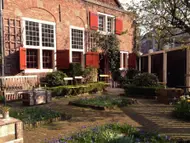
2014 — The sacristy garden in its first spring as a coffee house: crocuses between the brick paths, folding chairs waiting for the sun, the red shutters open at last. De Koffieschenkerij is one year old here — and the room that kept the altar silver, registered the marriages and housed the sexton has learned to pour coffee.

The sacristy garden in its first spring as a coffee house: crocuses between the brick paths, folding chairs waiting for the sun, the red shutters open at last. De Koffieschenkerij is one year old here — and the room that kept the altar silver, registered the marriages and housed the sexton has learned to pour coffee.

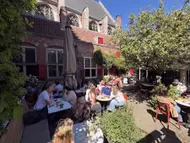
2026 — The terrace today: red chairs under the tree, marble tables, the church’s tracery windows keeping watch overhead. Four and a half centuries after the etching that opens this timeline, the sacristy is crowded again — this time for the coffee.

The terrace today: red chairs under the tree, marble tables, the church’s tracery windows keeping watch overhead. Four and a half centuries after the etching that opens this timeline, the sacristy is crowded again — this time for the coffee.