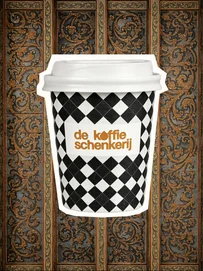
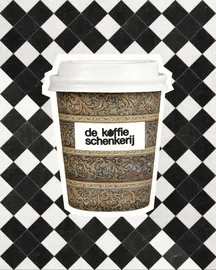
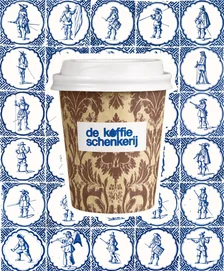
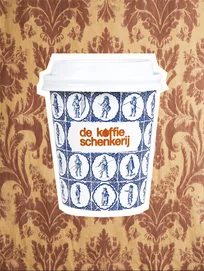
De KoffieSchenkerij
The coffee shop opened in the Oude Kerk sacristy in 2013.
Project Motivation
De Koffieschenkerij captured my attention from the very first encounter. A café in the sacristy of the Oude Kerk — the oldest building in Amsterdam. A place that combines eternity and the moment. A place where modernity is seamlessly woven into history.
As I immersed myself in its atmosphere — understanding what it is made of, piecing scattered facts into one picture — the coffee shop spoke to me in its unique eclectic visual language, and all I had to do was listen attentively.
The idea of using the main textures, patterns and materials of the interior in the branding came almost immediately. But I was curious about the story behind them, so I went to the archives.
Short Story of the sacristy
Although the Oude Kerk has existed since 1300, the sacristy, where the coffee shop is now located, was only added around 1516. However, over the centuries, it has developed its own rich history.
For a century and a half the sacristy stood almost unchanged; then, through the 17th and 18th centuries, it kept accumulating extra floors and extensions. Under them it looked nothing like what we see today — and stayed that way until the mid-20th century. In 1955 a large-scale restoration of the church began, during which
the sacristy was
recreated in its
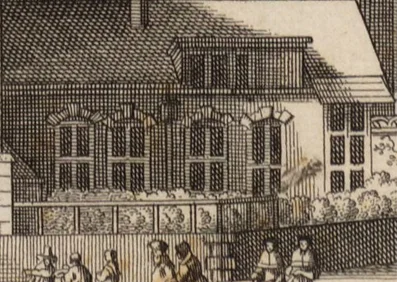
17th century form, guided by construction traces found during demolition and by old prints of 1660.
During the reconstruction every valuable piece of the interior was reinstated. The rebuilt sacristy, Janse admits, is “a mixture of 16th-, 17th- and 18th-century elements that never existed simultaneously” — the eclecticism is, quite literally, built in. All of it is documented, in meticulous detail, in his book “The Oude Kerk in Amsterdam. Building History and Restoration”.
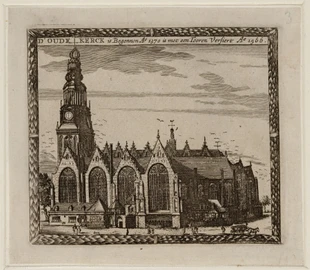
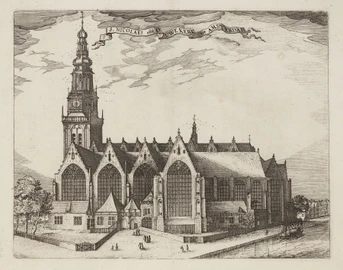
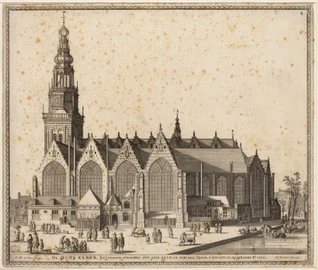
Ceiling. interior detail facts
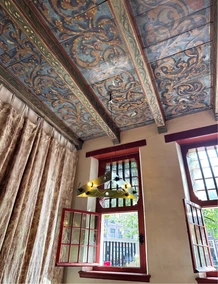
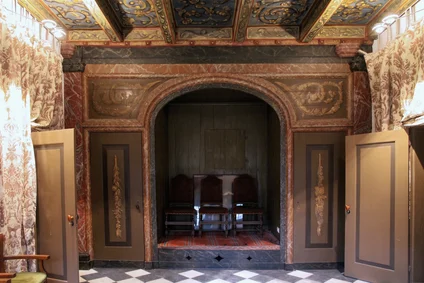
The ceiling painting was created
in 1628 by the 'chamber painter' Antonie Hendricks.
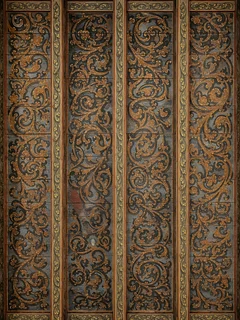
“The beams and the wooden ceiling were decorated with a remarkably colorful painting bearing the signature 'Anto…' and the date 1628. The painting consists mainly of brown arabesques on a blue background, with dark blue shading and highlighted in yellow. <…> The ceiling panels are bordered by a red and a yellow band along the likewise-painted beams. These are decorated with a series of leaf tendrils on a green background, framed by a red and a yellow band”
— Herman Janse “The Oude Kerk in Amsterdam. Building History and Restoration”, 2004
Antonie was originally from Bremen but worked in various cities in the Netherlands. Other works of his survive at Westhaven 65 in Gouda (1630) and in the Agnietenkapel in Amsterdam (1632). His signature was also found on a ceiling painting in a house on the Voorstraat in Willemstad, Noord-Brabant. A similar painting, dated 1634, is in the Alkmaar town hall.
He died in 1635 and was
buried in the Oude Kerk.
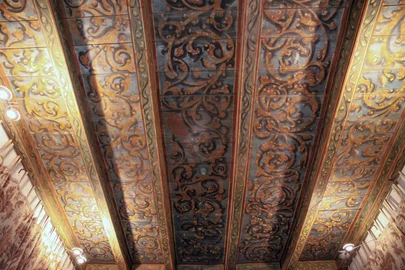
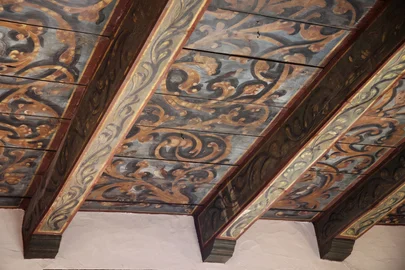
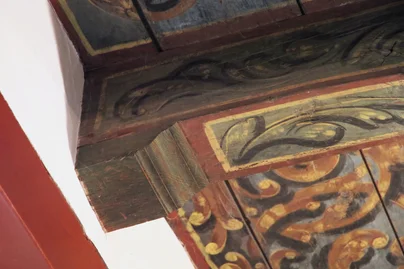
Anto…
Cabinets and tiles. interior detail facts
It is plausible that the cabinets were made when the room was furnished around 1625.
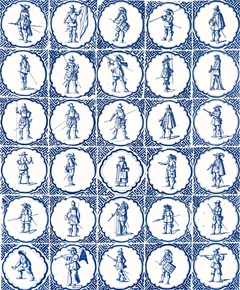
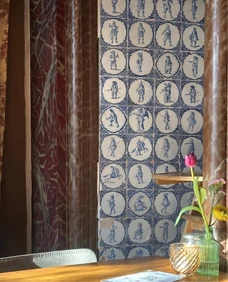
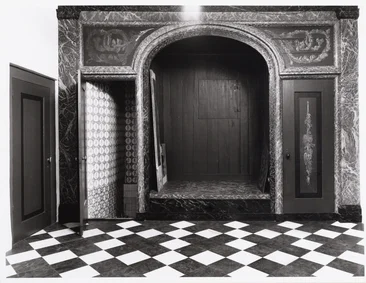
“Between the buttresses on the church side, this room contains a wall of cabinets consisting of three sections. The left door leads into a space whose walls are covered with white tiles bearing a blue design of horsemen, soldiers, and angels. <…> Below the floor level of the room, the buttress is covered with tiles featuring flowers in vertical-oval medallions from the first half of the 17th century, and above that with civic-guard tiles”
— Herman Janse “The Oude Kerk in Amsterdam. Building History and Restoration”, 2004
These antique Delft tiles, dating from around 1630, depict military figures of the early 17th century. Each scene sits in an accolade-shaped border with Wanli-inspired corner motifs — designs derived from Chinese porcelain and highly popular on early Delft tiles.
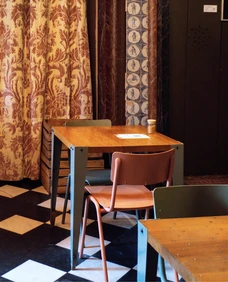
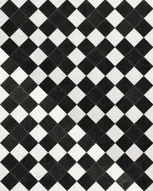
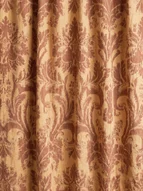
The floor and the curtain are here too — and they keep their secrets: even Janse’s six-hundred-page survey never mentions them.
Windows. interior detail facts
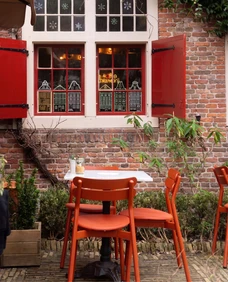
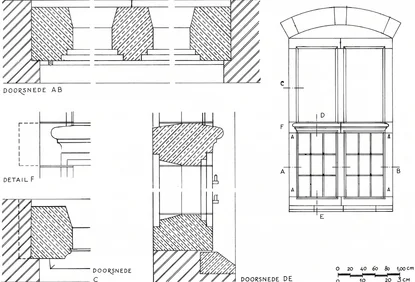
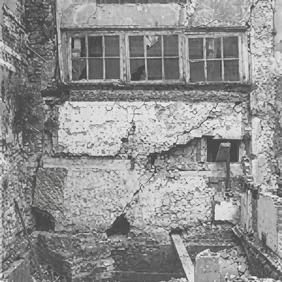
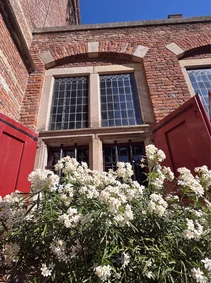
The sandstone cross-windows are as old as the sacristy itself — and they lived a drama of their own: cut across by an annex in 1655, “beheaded” of their arches in 1724, bricked shut in 1786 — and brought back to their exact 1516 positions in 1965.
“In the south façade there were four cross-windows of Bentheim sandstone. <…> The upper lights held leaded glass; the lower ones closed with shutters. The pin of the upper hinge was made longer than the lower one — to ease the hanging of the shutters”
— Herman Janse “The Oude Kerk in Amsterdam. Building History and Restoration”, 2004
Of the four, the two western windows were rebuilt from fragments found during the demolition of 1964 — glass, hinges and iron grilles included. For the third, the relieving arch left in the wall gave away its place and size. The shuttered window and the dormer above it were redrawn from a sketch of 1660.
The idea, complete
The sacristy has kept the altar silver, married the city and housed the sexton. Now it serves coffee — and, for the first time in five centuries, anyone can simply walk in.
Nothing here is scenery. The ceiling still speaks in its 1628 arabesques, the tiles hold their soldiers of 1630, the windows stand where 1516 put them. The room is its own archive — open daily, coffee included.
The visual identity only sets that archive in type and colour — every texture in it has a date of birth. The rest is better seen than told.